Terrahills builds premium custom homes and estate residences across Ontario (waterfront properties, lakefront retreats, urban infill and rural estates) and develops full residential subdivisions from raw land through severance, servicing and community build-out, under a single accountable contract.
A custom home is the most personal project a builder delivers and the one where coordination gaps cost the most. Architectural design, structural and mechanical engineering, permit approvals, site servicing on a rural or waterfront lot, and the finish trades all have to be sequenced by one party who answers for the result. That is the model we have run on waterfront custom homes in Toronto's Beaches, on multi-year design-build programs in Markham, and on panelized construction programs in Ontario cottage country.
Panelized construction is a specific capability. Factory-built wall and roof panels erected on site compress the schedule and improve the envelope, which matters most on remote and seasonal sites where weather windows are short and trade availability is thin. The Cottage Country program delivered 3,000–3,500 sq ft homes that way across multiple sites.
Subdivision development is the other end of the same scope: land acquisition, lot severance, official plan and zoning amendments, site servicing, road construction and community build-out, the infrastructure and approvals capability from our industrial and civil work applied to bringing raw land to serviced lots and finished homes.
Whether you are planning a townhome community, a single-family development, or bringing raw land to serviced lots, the subdivision scope covers land acquisition, lot severance, official plan and zoning amendments, site servicing and road construction through to full community build-out, one accountable team from raw land to occupied homes.
Six stages, one contract
The same delivery model as every Terrahills project (land, approvals, servicing, structure, envelope, handover) applied to what a custom homes building actually requires.
Site conditions, setbacks, private servicing and access assessed before the design starts; a Class C estimate from the concept and the lot, because the site moves the number as much as the finishes.
Architectural, structural and mechanical design coordinated under one contract; building permit, conservation authority and shoreline approvals on waterfront lots.
Private water and septic where there is no municipal service; foundations designed to the geotechnical report, piles on organic shoreline soils, rock anchoring on the Shield.
Panelized or SIP construction where it earns its place (remote sites, short seasons, thin trades) closing the envelope in days with the accuracy that premium finishes need.
Premium trades sequenced and supervised to one standard, with the zero-rework discipline a custom home demands.
Occupancy, commissioning and warranty documentation, and, for clients building more than one home, a repeatable program that gets faster without getting worse.
Delivered Custom Homes
Five delivered residential projects: a 12,000 sq ft waterfront custom home in The Beaches, the Markham custom homes design-build program (2015–2021), a 4,000 sq ft Toronto design-build, the Cottage Country panelized program, and land planning advisory for a 50-unit Pickering townhouse development.
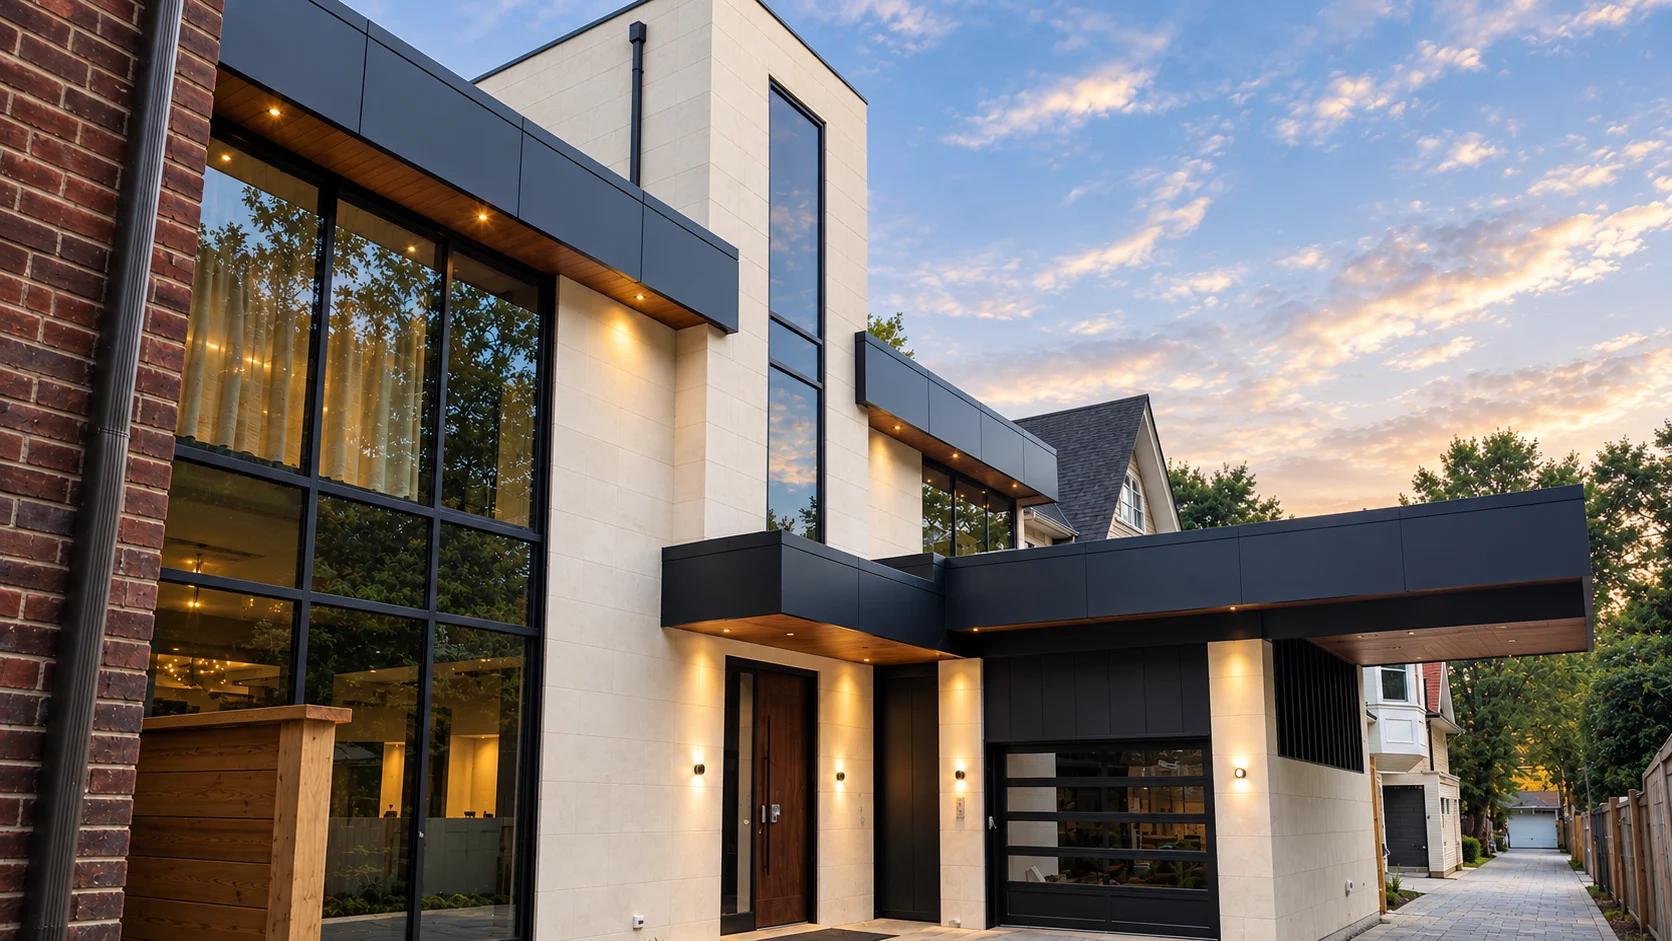


Custom Homes cost bands, Ontario 2026
Custom home cost is set by site, finish level and envelope specification, and no benchmark band describes it usefully. A waterfront estate and an urban infill build share nothing but the trade names. We produce a Class C estimate from the concept and the lot, and a Class A price from complete drawings.
Questions clients ask about luxury custom homes & residential subdivisions
Start Your Project Today
Contact Terrahills for a free, no-obligation Class C estimate on your custom homes project anywhere in Ontario.
Start a Custom Home Conversation →